SOLD – MAY 2025
$1,290,000
2 LIVING 3 BED 2 BATH 1 CARPORT
984 M2
(MORE OR LESS)
Sun-Drenched Sanctuary with Stunning Views
Tucked into the lower slopes of the Cashmere Hills, this architecturally significant 1950s HOME is a masterclass in timeless design and modern liveability. Originally crafted by renowned architect Paul Pascoe and later enhanced by Warren and Mahoney in 1968, it balances mid-century charm with contemporary comfort.
The heart of the HOME is its spacious, light-filled kitchen and open-plan living area, where effortless indoor-outdoor flow leads to a sun-drenched northwest-facing patio and pool. Imagine lazy summer days soaking in the alpine views, hosting gatherings, or simply unwinding in your private sanctuary. With the Port Hills as your backyard, adventure and exploration are always within reach.
Positioned for all-day sun and sheltered from the easterly winds, this HOME is as warm as it is inviting. A log burner adds an extra touch of coziness for winter evenings.
Upstairs, the primary suite offers a private retreat with breathtaking vistas, generous wardrobe space, and an ensuite. Two additional bedrooms, a dedicated office, and a well-appointed family bathroom ensure space for everyone. A second living area—designed by Warren and Mahoney—frames spectacular sunset views over the Southern Alps, providing an extra layer of versatility and charm.
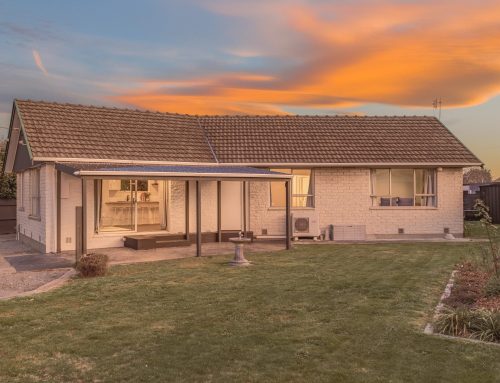
Outside, manicured grounds require minimal upkeep, leaving more time to enjoy the lifestyle this location offers. A double carport and additional off-street parking complete the package.
Zoned for top Christchurch schools and moments from boutique shopping and cafes, this exceptional HOME delivers both convenience and prestige. View at one of Kieren’s open homes or arrange a private tour today.
Property Type
House
Agency Reference
21HEATON
SHARE THIS PROPERTY

CONTACT
US AT HOME