



SOLD
3 BED 1 BATH 2 CAR + SLEEPOUT
918 m2
(more or less)
SOLD | AUGUST 2026
$710,000
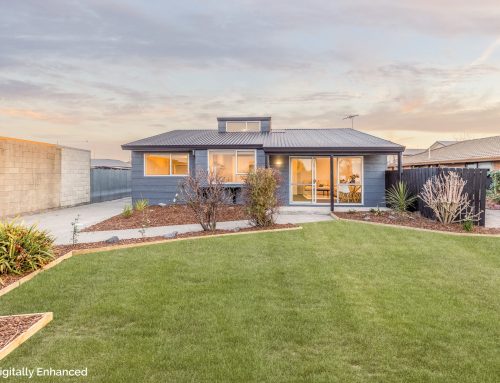
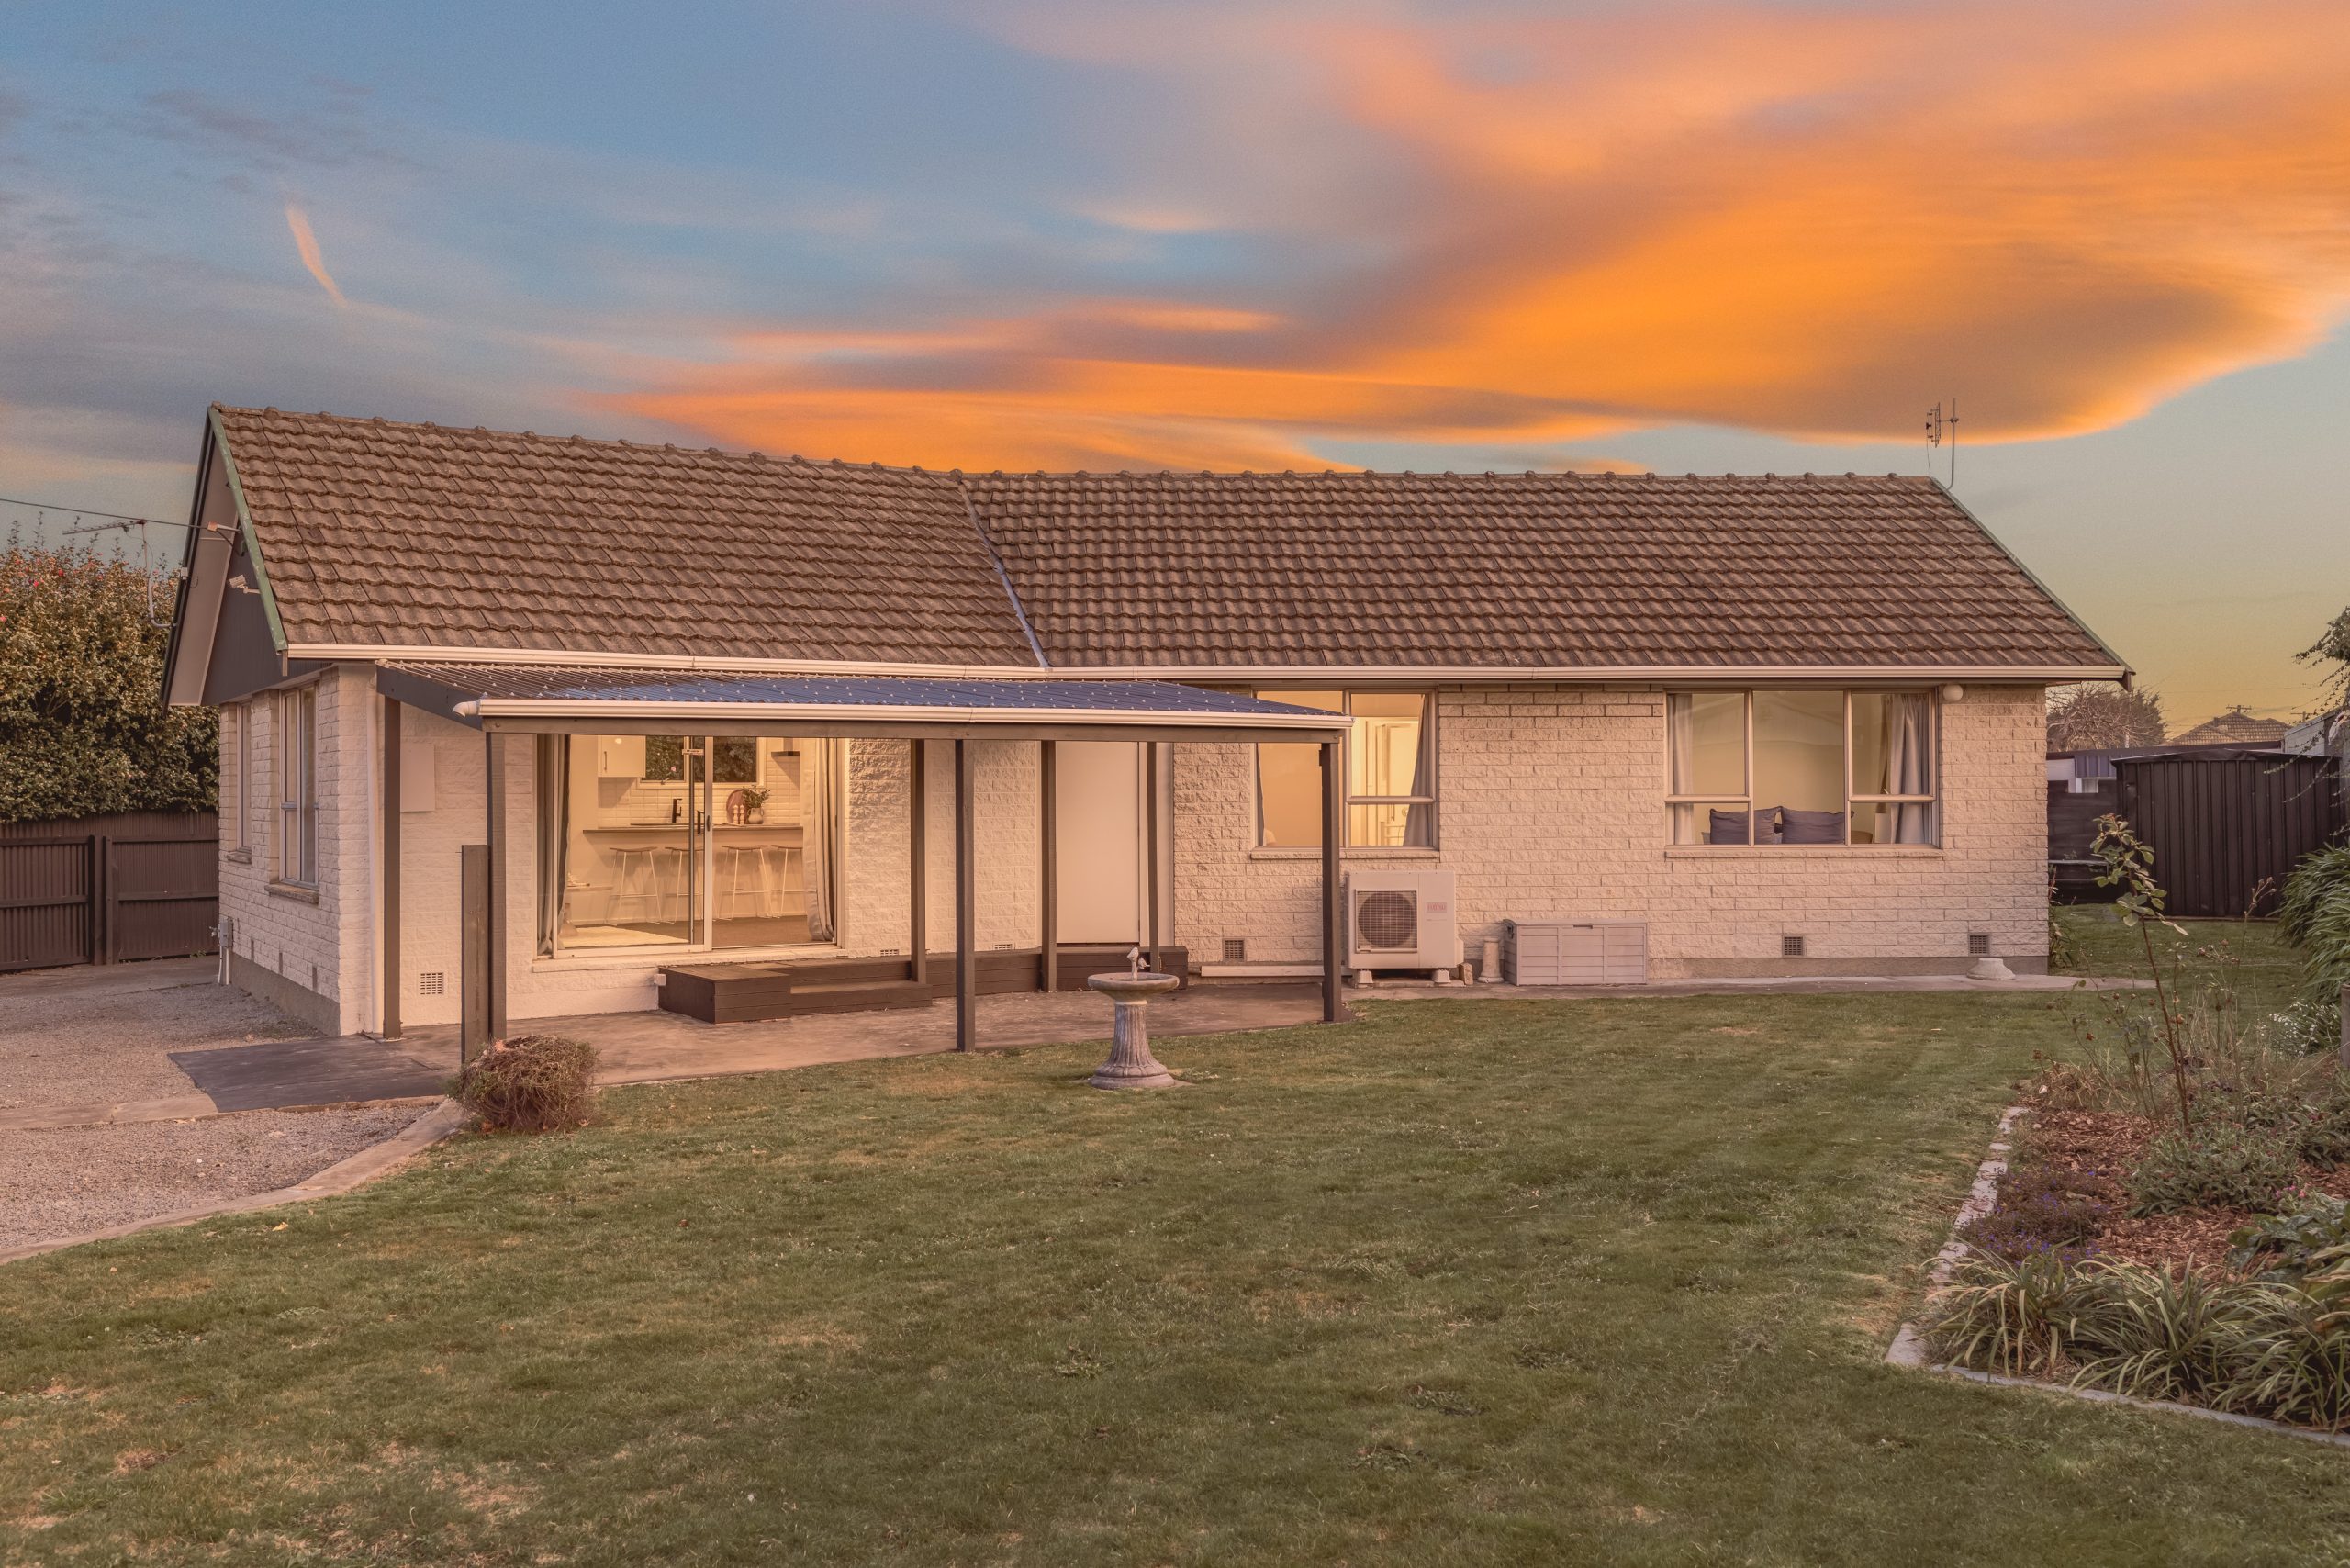
Tucked away down a private rear section, this beautifully presented HOME offers the perfect balance of comfort, space and flexibility on a generous 918sqm (more or less) parcel of land.
Designed for modern living, the heart of the home features a stylish contemporary kitchen that flows effortlessly into the open-plan living and dining area. Positioned to capture the afternoon sun, the west-facing aspect creates a warm and inviting space to relax or entertain all year round.
Offering three generous bedrooms, a full family bathroom, plus the convenience of a separate toilet, this HOME has been thoughtfully designed for growing families and busy households alike.
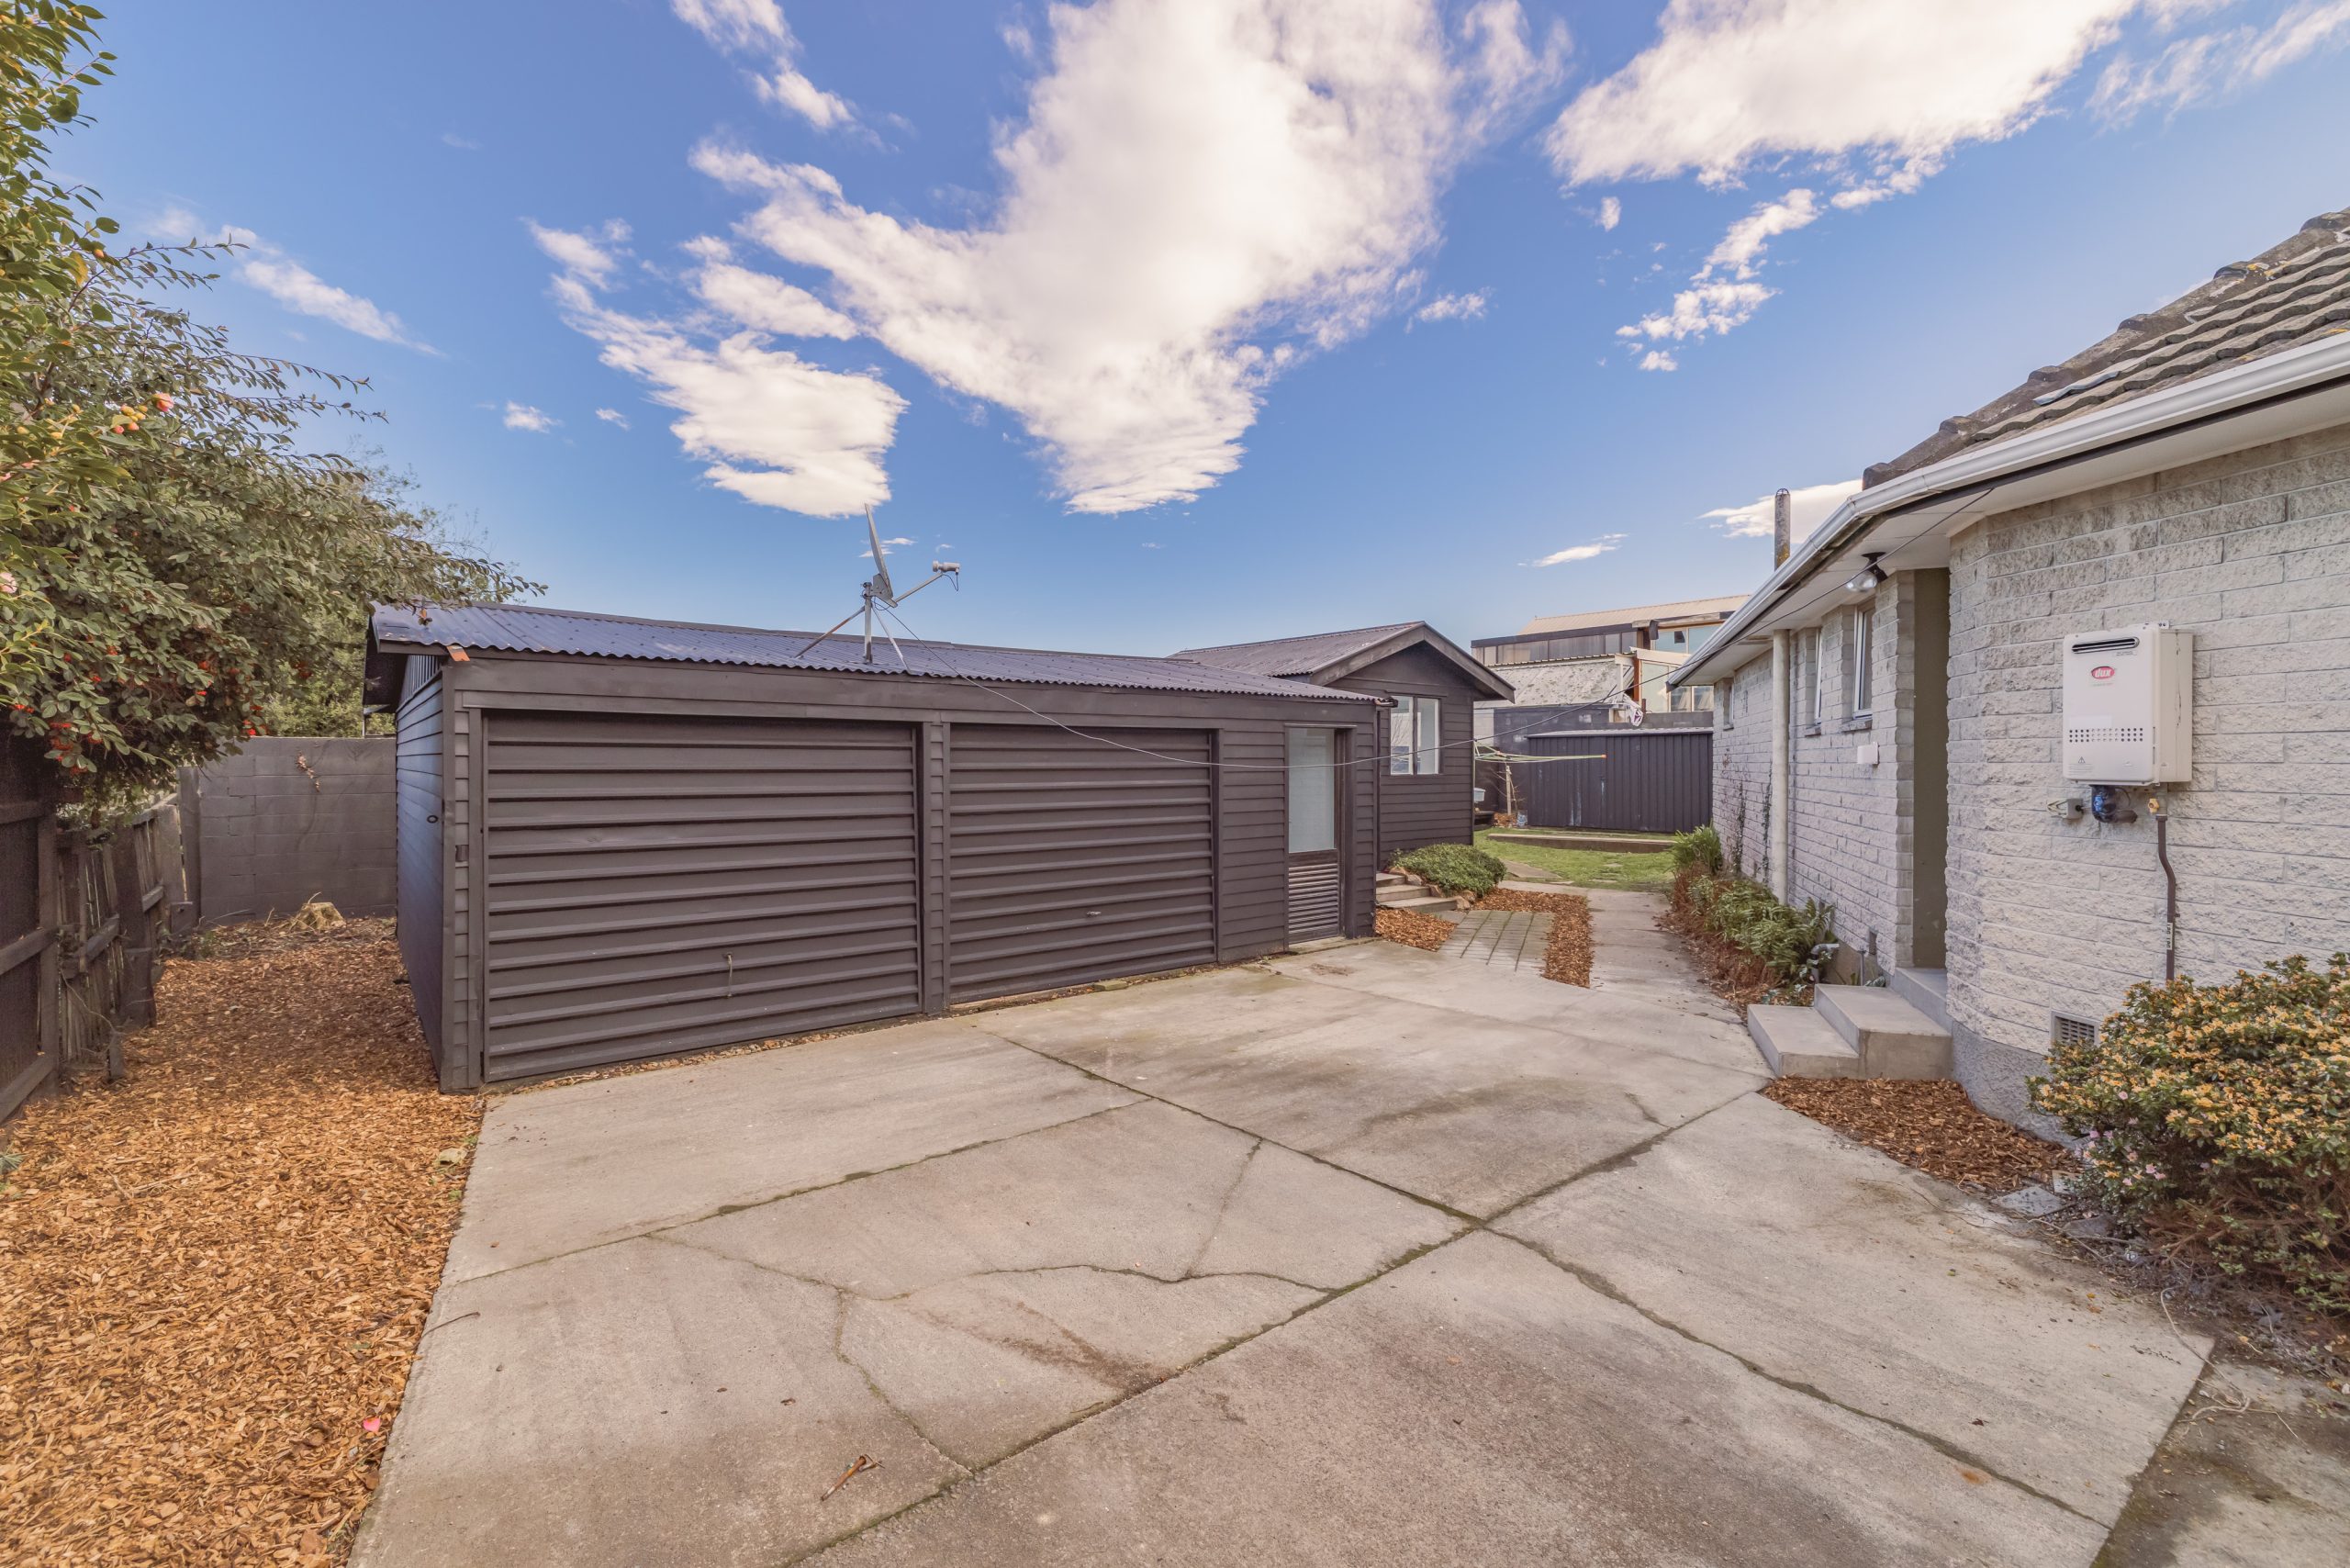
Outside, the opportunities continue. A double garage is complemented by a versatile studio and a separate sleepout, providing excellent options for those working from home, accommodating extended family, creating a hobby space, or simply enjoying the extra room.
Situated in the ever-popular Hornby area, you’ll enjoy the convenience of being just minutes from Christchurch Airport, Northlands Shopping Centre, local cafés, parks and an easy commute into the Christchurch CBD. Families will appreciate the excellent schooling options nearby, including Bishopdale School, Casebrook Intermediate, Papanui High School, and Marian College .
Whether you’re searching for your first home, upsizing, investing, or simply wanting more space in a sought-after location, this is an opportunity not to be missed.
Priced from $699,000, this HOME represents exceptional value in a tightly held neighbourhood.
About the HOME:
– 3 Bedrooms
– Full family bathroom plus separate toilet
– Modern kitchen
– Open-plan kitchen, living & dining
– West-facing for excellent afternoon sun
– Double garage with studio
– Separate sleepout
– Private rear position
– 918sqm (more or less) freehold section
– Minutes to Christchurch Airport
– Easy access to Northlands Shopping Centre & the CBD
– Priced from $699,000
SHARE THIS PROPERTY


CONTACT
US AT HOME